FACTORY268
Entryway Furniture - Pack 01 | 16 Parametric Revit Families
Entryway Furniture - Pack 01 | 16 Parametric Revit Families
Couldn't load pickup availability
⚠️ Digital product: by purchasing you agree that the download starts immediately and you waive your 14-day right of withdrawal (art. 16 lett. m) Dir. 2011/83/EU).
- Digital Download
- Revit Version: 2020
- Pack Categories: Casework and Furniture
- Units System: Metric and Imperial
- Created by: Umberto Rinaldi
16 parametric Revit Families for Residential Entryways — standalone, floor-based, ready to be inserted into any layout without host constraints. The pack covers the entire typological range of entryway furniture: from drawer units to full-length mirrors, from wall-mounted drawer chests to compositions with milled panels extending to the ceiling. The core of the pack comprises four compositions with vertical panels and integrated mirrors — elements that define the entryway space even before furnishing it. Each family is built with Reference Planes, instance parameters, and subcategories for controlling symbolic lines.
Package Contents
- 16 Revit families (.rfa) — Metric and Imperial formats
- Showroom File (.rvt) — Metric and Imperial, with pre-set views
- User Guide (.pdf)
- Commercial license included
- Immediate download after purchase
Parameters and Features
- Clean parameter dashboard — BIM-friendly by design
- Instance parameters for quick customization
- Fully adjustable dimensions — no two spaces are alike

- Parametric materials — finishes adaptable to any project
- Drawer and door opening control — realistic presentations at first glance, no more doors hanging in mid-air when opened
- Visibility parameters — for some families, certain portions of the shelving units can be turned on/off
Symbolic Lines
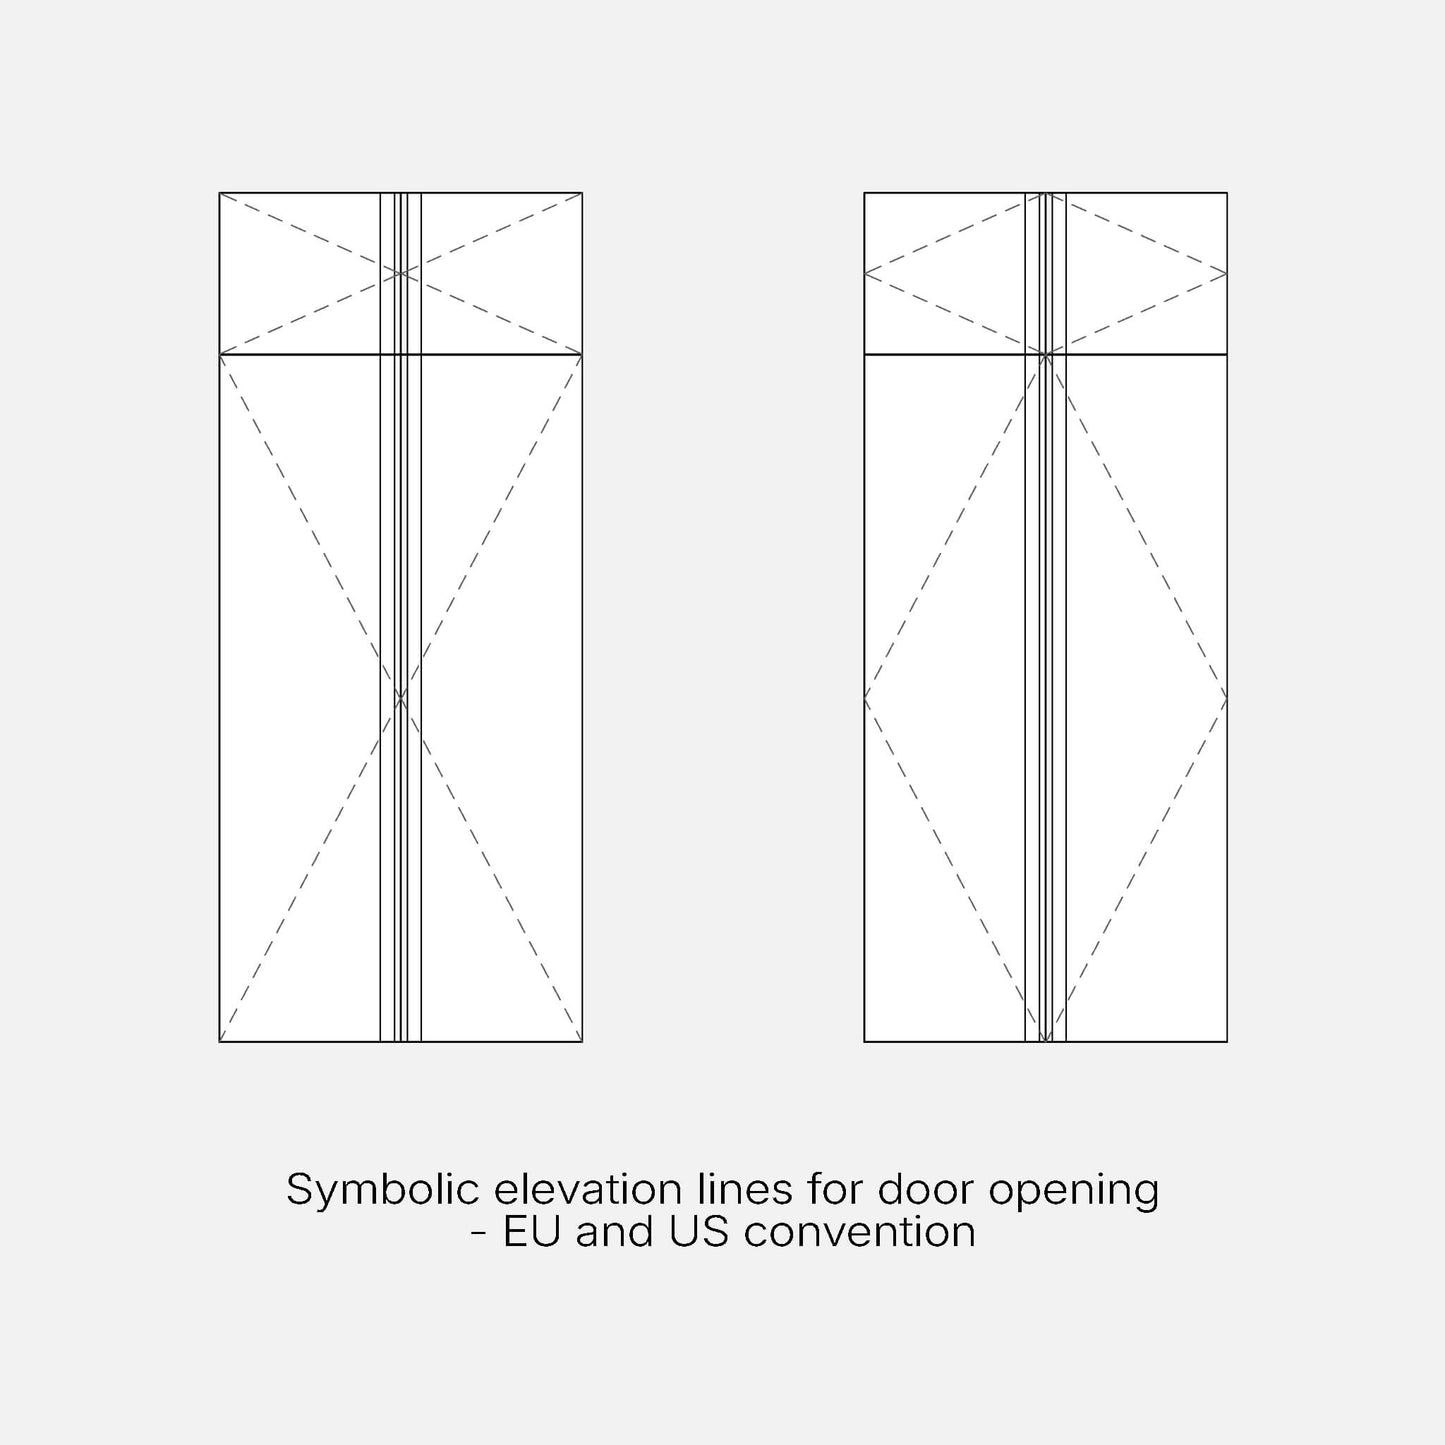
- Symbolic opening lines in plan, section, elevation, and 3D (90°, 45°, EU/USA standard)

- Overhead symbolic lines for elements (shelves or ledges) above the cut plane
- Symbolic lines for clearance zone in plan and 3D
- Graphic visibility control of elements via Object Styles or VG — turn symbolic lines on/off or modify thickness, color, and line type

Technical Specifications
- LOD 300
- Compatible with Revit 2020 and later
- Files optimized for high performance
Ideal for
- Residential projects
- Home staging and photorealistic renderings
- Professional BIM documentation

Usage Note
It is recommended to review each family's parameter panel before use, as shown in the presentation images, to verify compatibility with your design standards.
License
You may use the files in your professional and commercial projects, modify them to suit your needs, and incorporate them into projects for your clients.
You may not resell or redistribute the files (original or modified), upload them to public sharing platforms, or remove copyright information.
Non-exclusive and non-transferable license. Terms and Conditions
Factory268 products are updated over time — purchase includes future versions.
Technical Insights
How to choose Revit Families for Home Staging and Interior Visualization
Metric vs Imperial Revit Families: What you need to know