FACTORY268
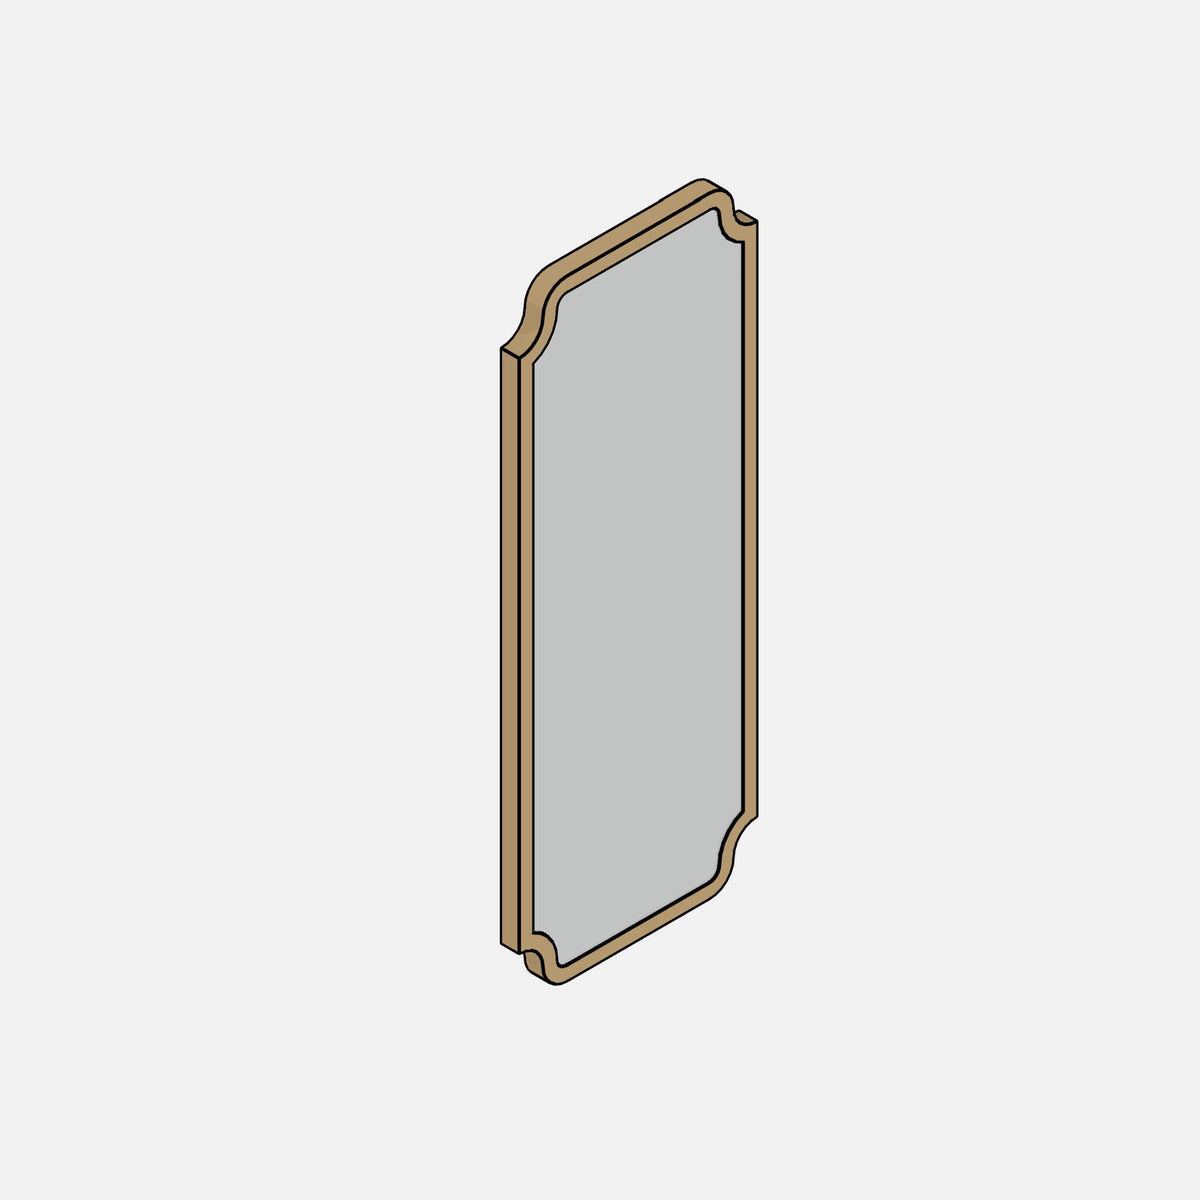
Parametric Mirror with Concave Corners — Free Revit Family
Parametric Mirror with Concave Corners — Free Revit Family
Couldn't load pickup availability
⚠️ Digital product: by purchasing you agree that the download starts immediately and you waive your 14-day right of withdrawal (art. 16 lett. m) Dir. 2011/83/EU).
- Digital Download
- Revit Version: 2020
- Pack Categories: Casework and Furniture
- Units System: Metric and Imperial
- Created by: Umberto Rinaldi
A parametric mirror with a classic silhouette, featuring concave corners and a sinuous profile, designed to bring character to an entryway, bedroom, or bathroom. Width, height, and thickness are fully adjustable, allowing you to adapt it to any project without rebuilding anything. The frame follows the outer shape and remains slim and proportional, for a clean result in both 3D and project views.
Parameters and features
- Fully parametric — modify dimensions and proportions in a few clicks with Instance Parameters
- Parameter to manage elevation from the floor

- Always-proportional frame — the width is limited to 3 cm so as not to alter the internal silhouette and to maintain a clean shape even at larger sizes. The thickness never drops below the level of the mirror surface: at its minimum, the frame remains flush, so the profile never looks recessed or flattened
- Dimensions always kept within safe limits (default 35 x 90 cm) — height ranging from 40 to 200 cm and width from 30 to 120 cm, ensuring a consistent profile and frame across all sizes. The corner radius is also constrained between 3.5 and 7 cm to ensure consistent connections and a frame that is always regular at any scale
- Customizable materials — adapt finishes and colors to every project with Instance Parameters
- Work Plane-Based — direct placement on floors and surfaces
Symbolic Lines & Subcategories
- Clearance lines — in plan and 3D — with corresponding Subcategories. Type parameter to define the overall dimensions and maneuvering space. Type parameters to define the height of the clearance zone volume and the material of the overall volume
- Subcategories with easily identifiable "RMFF_" prefix
- Graphic visibility control of elements — Visibility/Graphics via Object Styles or the VG shortcut to toggle symbolic clearance lines on/off, or to modify their line weight, color, and line style
- Symbolic lines visible at the Fine level of detail

Download content
- .rfa file in Metric and Imperial format
- Compatible with Revit 2020 and later versions
- Commercial license included
Terms of use
You may use the files in your professional and commercial projects, modify them to suit your needs, and incorporate them into your client designs.
You may not resell or redistribute the files (original or modified), upload them to public sharing platforms, or remove copyright information.
Non-exclusive and non-transferable license. Terms and Conditions
Did you like it? Explore the complete Indoor, Outdoor, and Megapacks collections — products are updated over time, purchase included.
Technical Insights
How to choose Revit Families for Home Staging and Interior Visualization
Metric vs Imperial Revit Families: What you need to know