FACTORY268
Kitchen Utensil Cabinet — Free Revit Family
Kitchen Utensil Cabinet — Free Revit Family
Couldn't load pickup availability
⚠️ Digital product: by purchasing you agree that the download starts immediately and you waive your 14-day right of withdrawal (art. 16 lett. m) Dir. 2011/83/EU).
- Digital Download
- Revit Version: 2020
- Pack Categories: Casework and Furniture
- Units System: Metric and Imperial
- Created by: Umberto Rinaldi
A free Revit Family that doesn't compromise on quality.
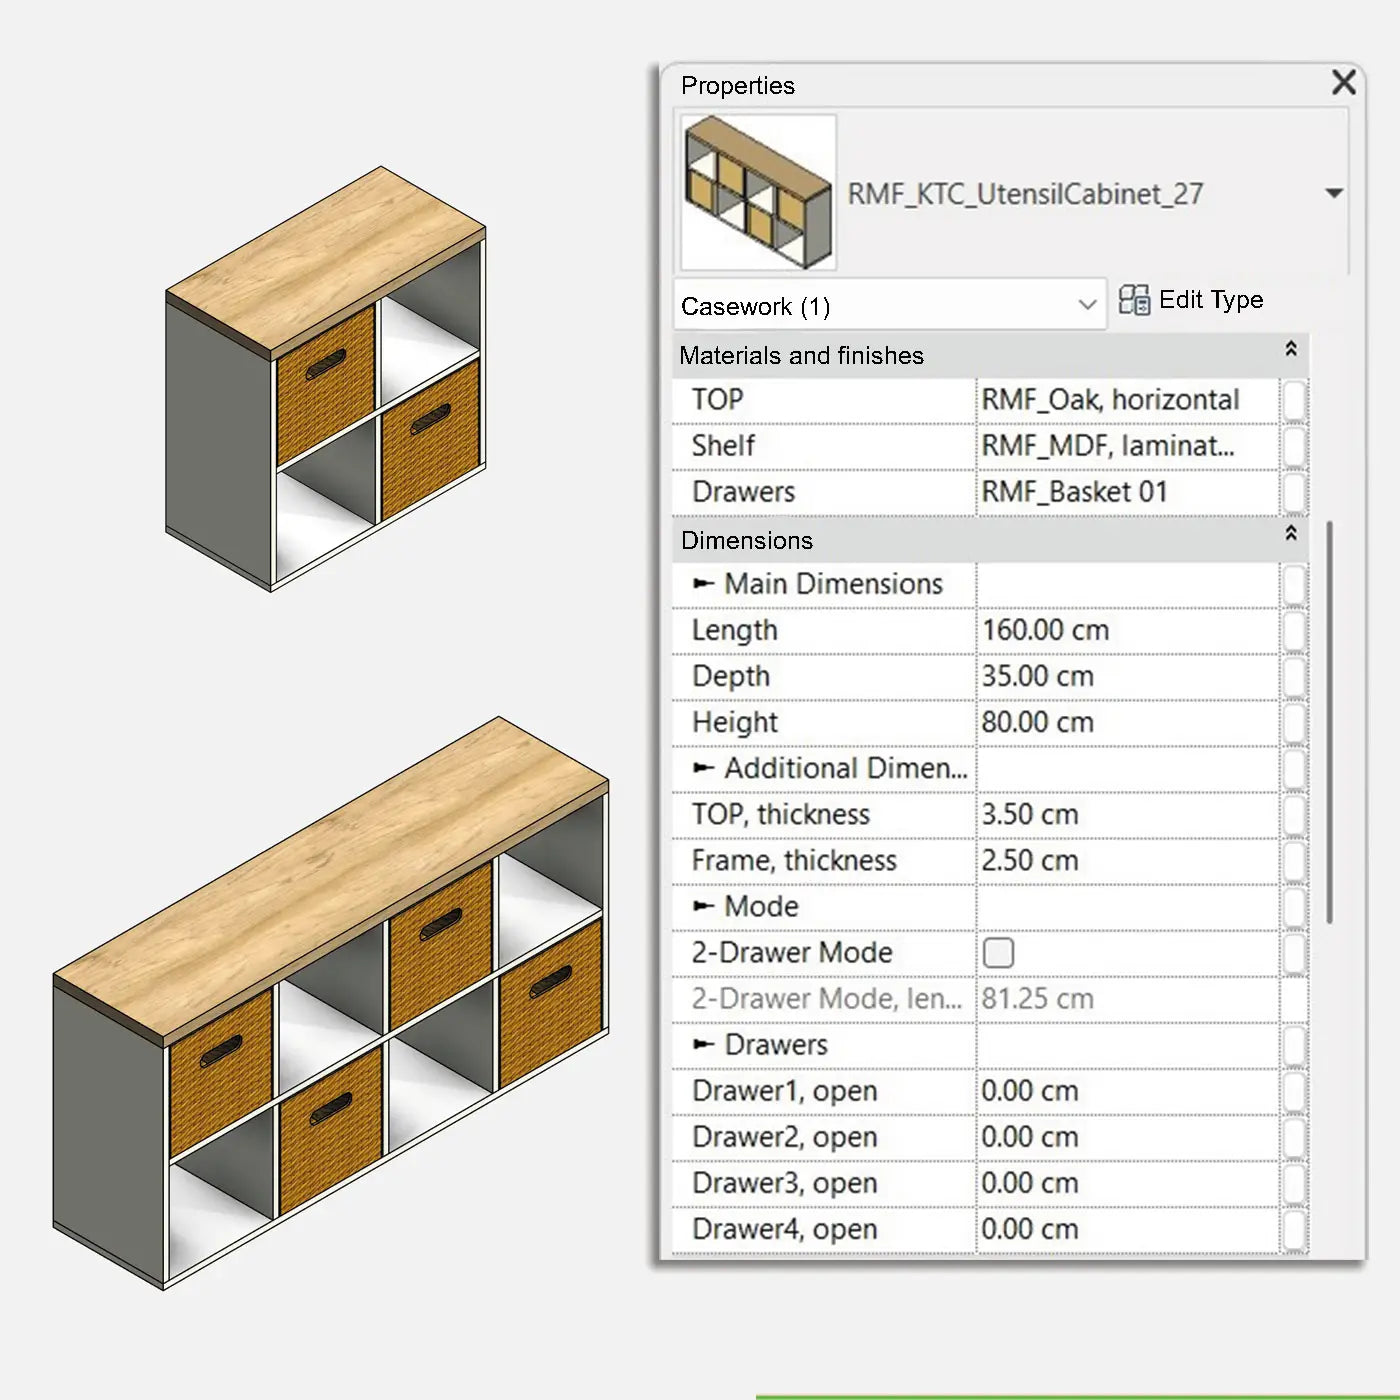
Kitchen Utensil Cabinet is a free Revit family of a kitchen storage cabinet with open compartments and pull-out storage bins. It is a sample of Factory268’s Revit families, built to the same standards as the paid packs.
Dimensions, proportions, materials, and bin opening positions can be adjusted using instance parameters, without editing the family in the Family Editor. The design suits modern, minimalist, Scandinavian-inspired residential kitchens
Parameters & Features
- Parametric dimensions — adjust the cabinet’s dimensions and proportions using instance parameters.
- Pull-out storage bins — adjust how far each bin is pulled out using instance parameters to show the cabinet open or closed.
- Customizable materials — change the finishes of the top, cabinet structure, and storage bins.
- Two configurations — use an instance parameter to select either 2 pull-out storage bins and 2 open compartments, or 4 pull-out storage bins and 4 open compartments.
- Work Plane-Based — place the family on a work plane in the project.

Opening representation and clearance
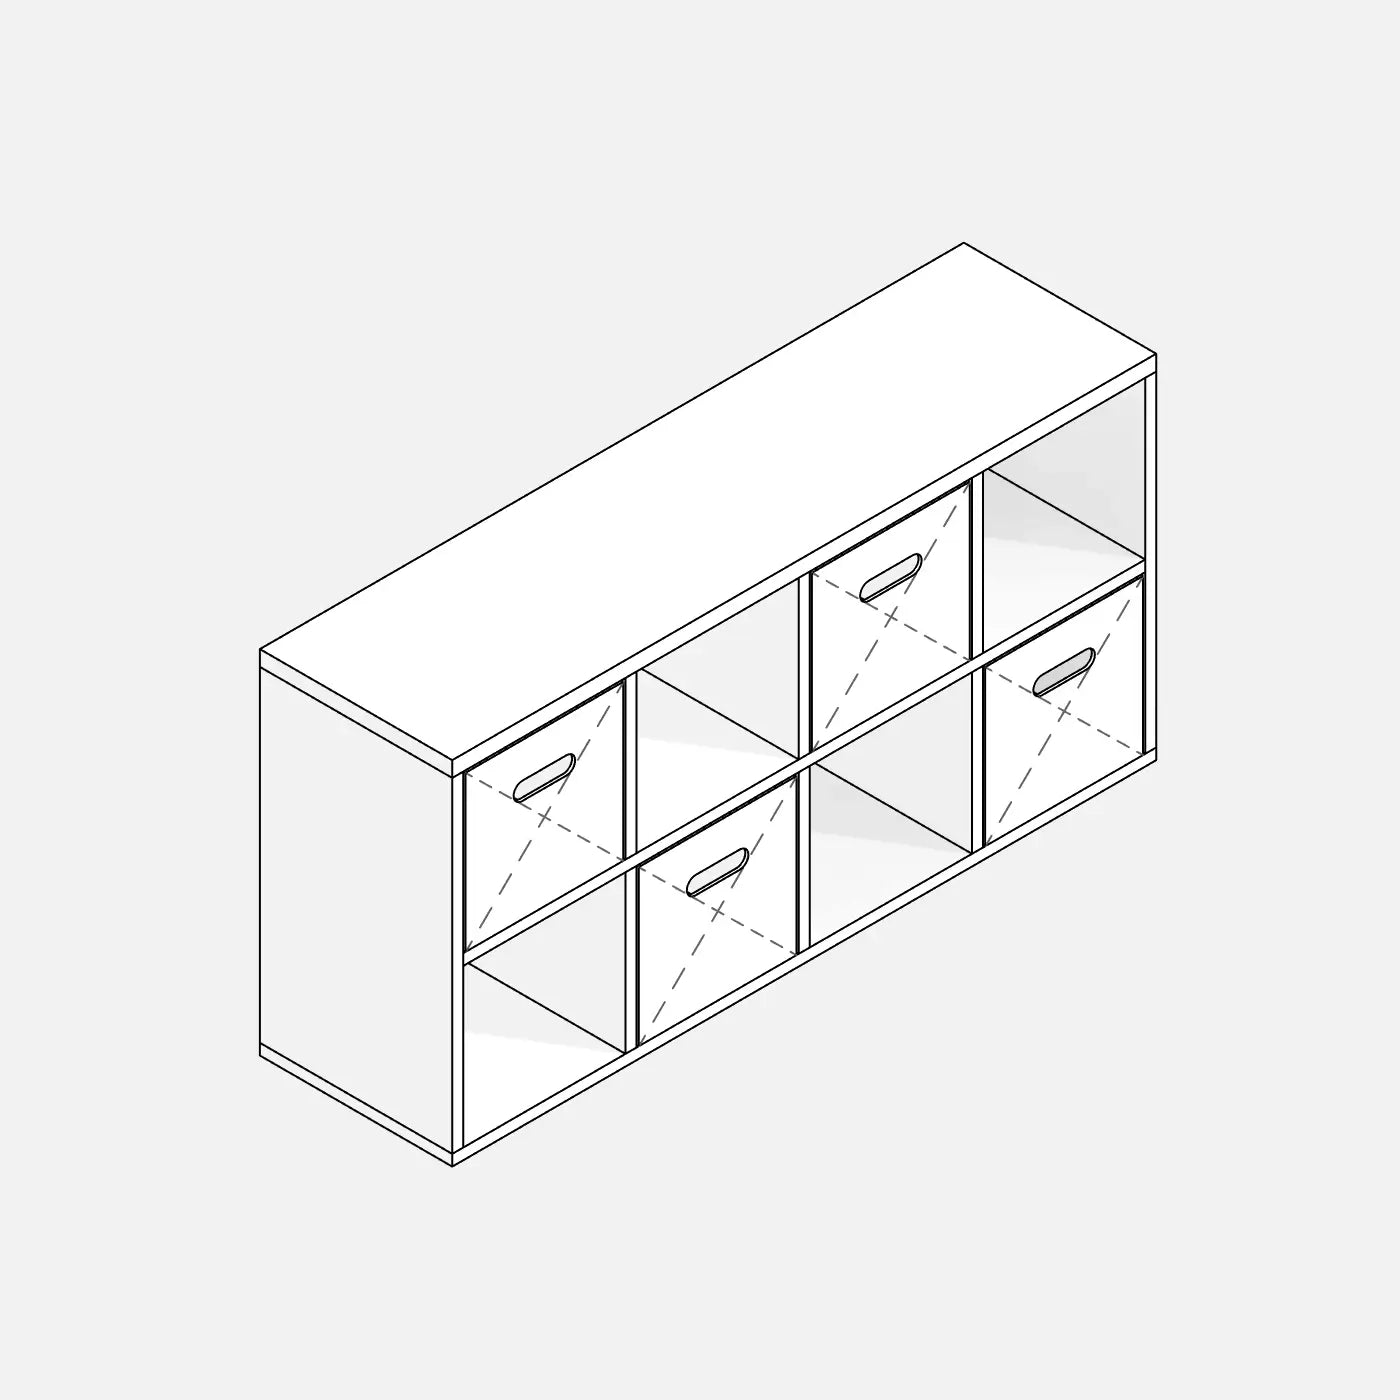
- Symbolic lines — represent bin opening in plan, elevation, section, and 3D views, as well as the clearance required to open and use the cabinet.

- 3D clearance representation — a semitransparent orange volume indicates the required free space in front of the cabinet.
- Type parameters — adjust the clearance in plan and 3D views, together with the height and material of the clearance volume.
- Subcategories — identified by the “RMFF_” prefix, these allow you to control the visibility and graphic appearance (line weight and dash pattern) of opening and clearance lines through Object Styles and Visibility/Graphics (VG).
- Line styles — the corresponding line styles are identified by the “RMF” prefix.
Download content and compatibility
- Revit family in .rfa format, supplied in Metric and Imperial versions.
- Compatible with Autodesk Revit 2020 and later versions.
- Declared LOD: 300.
- License for use in professional and commercial projects included.
License agreement
You may use the files in your professional and commercial projects, modify them to suit your needs, and incorporate them into projects for your clients.
You may not resell or redistribute the files, whether original or modified, upload them to public sharing platforms, or remove copyright information.
Non-exclusive and non-transferable license. See the Terms of Service
Discover more Revit families
Explore Factory268’s Indoor, Outdoor, and Megapacks collections.
Technical Insights
How to choose Revit families for home staging and interior visualization
Metric vs Imperial Revit Families: What you need to know