FACTORY268
Living Room - Pack 01 | 31 Parametric Revit Families
Living Room - Pack 01 | 31 Parametric Revit Families
Couldn't load pickup availability
⚠️ Digital product: by purchasing you agree that the download starts immediately and you waive your 14-day right of withdrawal (art. 16 lett. m) Dir. 2011/83/EU).
- Digital Download
- Revit Version: 2020
- Pack Categories: Casework and Furniture
- Units System: Metric and Imperial
- Created by: Umberto Rinaldi
A set of 31 parametric Revit families for living room interiors: TV units, sideboards, bookcases, shelving units, sofas, lounge chairs, coffee tables and mirrors. A selection of furniture for composing living spaces and customizing dimensions, finishes and configurations using the controls available in each family.
Package contents
- 31 Revit families (.rfa), in Metric and Imperial formats.
- Showroom files (.rvt), Metric and Imperial, with preset views.
- Subcategory usage guide (.pdf).
- License for use in professional and commercial projects included.
- The download link is sent by email after the order has been reviewed and approved, normally within a few hours. Orders received at night or over the weekend are handled at the earliest opportunity.
Parameters and features
- Furniture dimensions: adjustable through instance parameters in all 31 families.
- Materials: customizable finishes through instance parameters.
- Doors and drawers: opening controls are available in furniture equipped with them. Door movement is modeled to keep the doors correctly connected to the furniture even when open.

- 16:9 TV: width adjustable through a dedicated parameter.
- BIM Friendly: a clean parameter dashboard.
- Work-plane-based families.
Specific configurations and controls
- TVStand_21: visibility parameters to individually hide the side shelving units or the milled panel beneath them.
- TVStand_30 and TVStand_22: a visibility parameter to hide the upper shelf.
- TVStand_24: a visibility parameter to hide the TV.
- Bookcase_07: a bookcase open on both sides, suitable for use as a room divider, with front and rear clearance zones.
- Sideboard_24: visibility parameters to hide the mirror and side shelves.
- Shelf_13: a parameter to change the front pattern.
- Sofa_23, LoungeChair_07, Sofa_17 and LoungeChair_08: visibility parameters to change the number of cushions as the length changes.
- TVStand_27: a visibility parameter to choose between a configuration with handle cutouts and a solid panel.
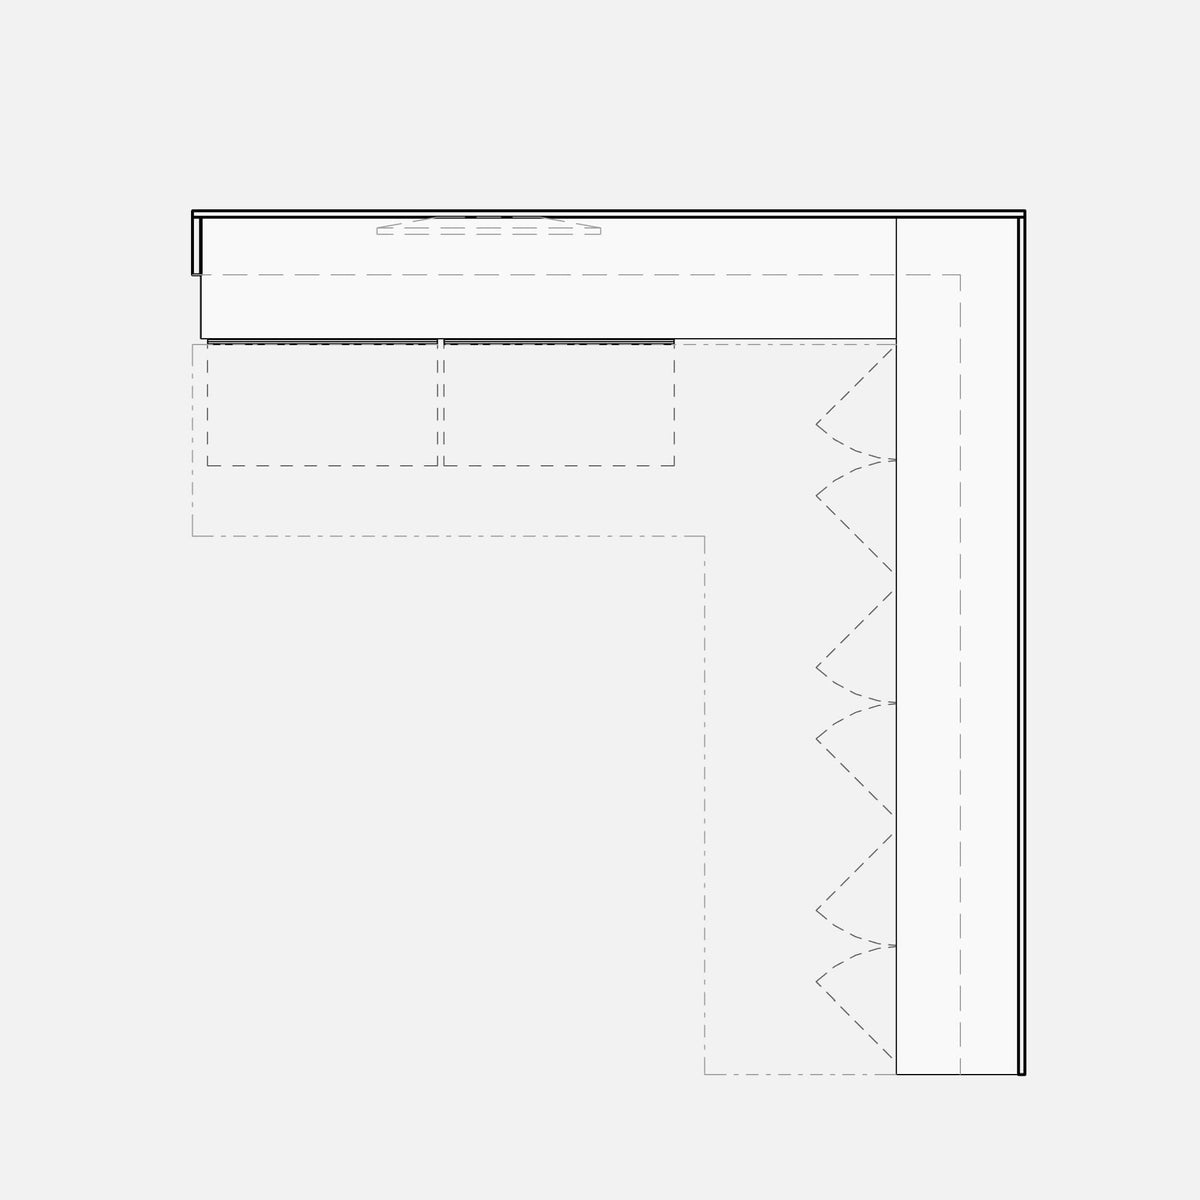
- Cabinet_16: a visibility parameter to hide the side floating desk. Internal formulas automatically hide its associated clearance in plan and 3D as well, without changing the corresponding type parameters. In plan, the projection lines of the desk drawers are represented as Overhead to distinguish them from those of the bench drawers and give the drawing a greater sense of depth.
Graphic representation and clearance
The "RMFF/C_" subcategory system lets you manage opening, clearance and overhead graphics.
- Symbolic opening lines in 2D plan, section and elevation views, with 90° and 45° options and EU/US conventions.


- Model lines for door and drawer opening indicators in 3D views.
- Overhead symbolic lines for shelving units and shelves above the cut plane.
- Clearance zones represented in plan and 3D clearance volumes modeled as extrusions. Type parameters are associated with the clearance zones. The volume has a type visibility parameter and a subcategory associated with its boundary lines for additional control through VG.
- Graphic subcategories controlled through Object Styles or VG to manage visibility, line weight, color and line pattern.
Technical specifications
- Declared LOD: 300.
- Compatible with Autodesk Revit 2020 and later versions.
- Appropriate OmniClass codes assigned to all families.
Ideal for
- Residential interior projects
- Hotel design
- Living room layouts
- Home staging and photorealistic rendering
- Professional BIM documentation
Usage note
Before using each family, we recommend reviewing its parameter panel, as shown in the presentation images, to check compatibility with your design standards.
Usage license
You may use the files in your professional and commercial projects, modify them to suit your needs and incorporate them into projects for your clients.
You may not resell or redistribute the files, whether original or modified, upload them to public sharing platforms or remove copyright information.
Non-exclusive and non-transferable license. See the Terms of Service
Factory268 products are updated over time. Your purchase includes future versions.
Technical insights
How to choose Revit families for home staging and interior visualization
Type vs instance parameters in Revit families: which do you actually need?
Metric vs Imperial Revit Families: What you need to know